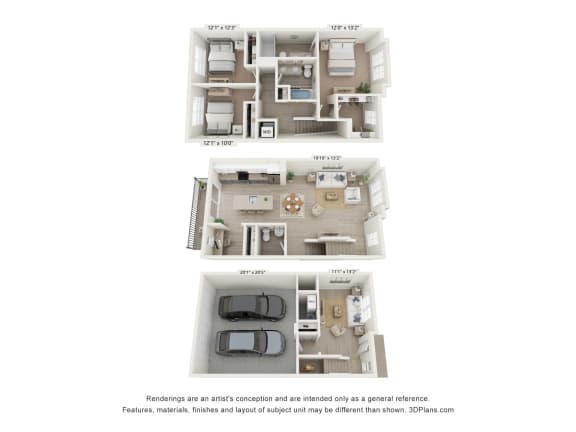
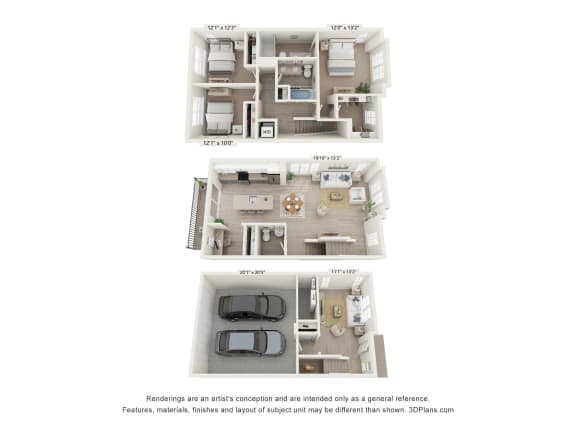
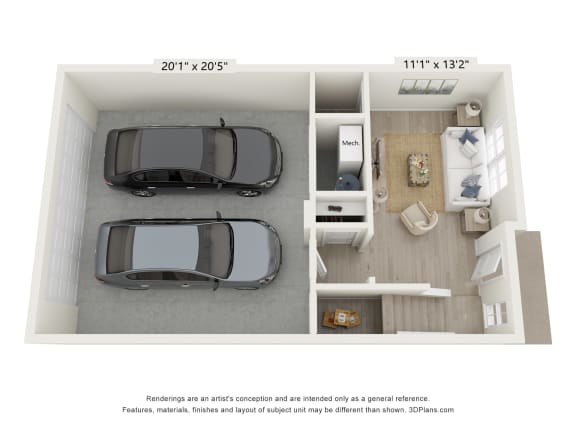
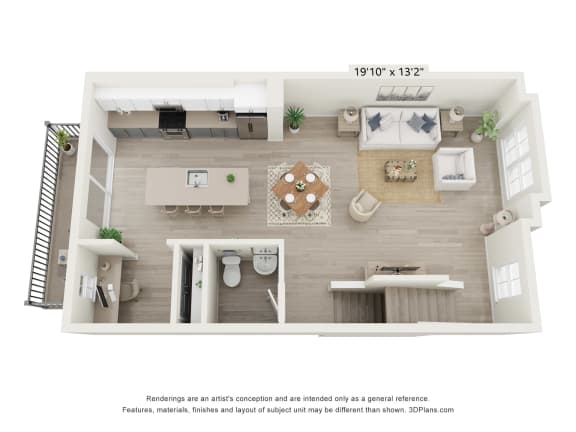
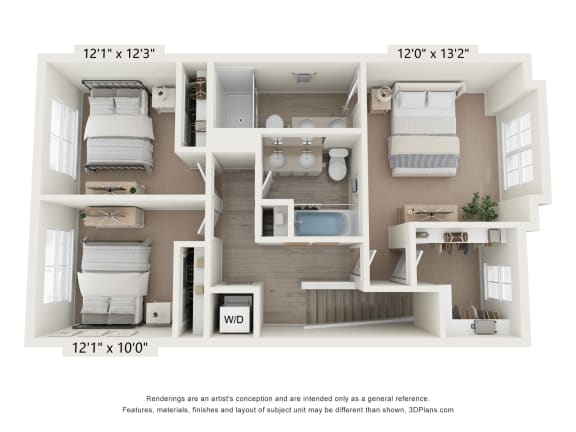
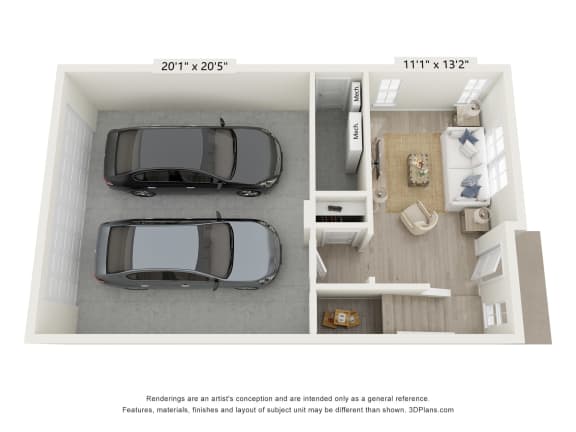
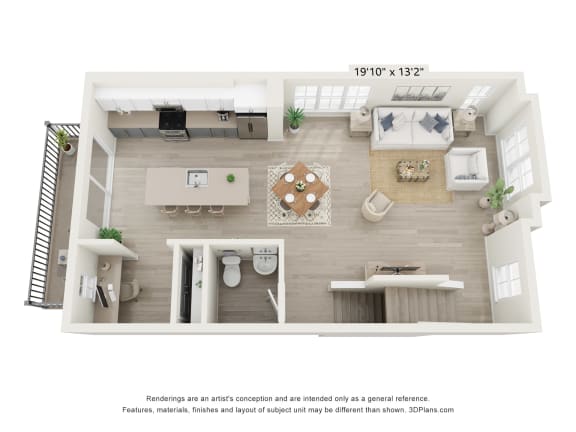
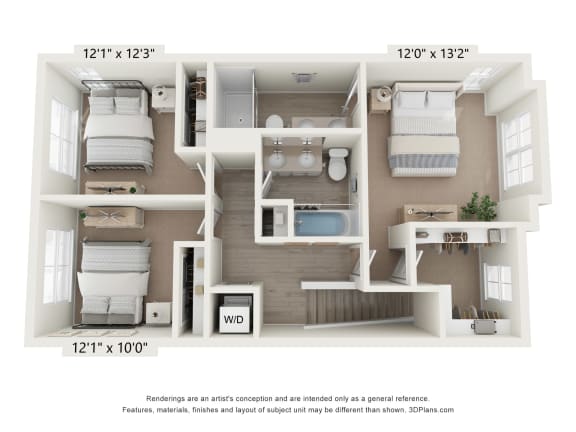
Discover our featured floor plans and find the perfect fit among the townhomes in Crystal Lake, IL at Enclave Crystal Lake. Our two-bedroom, 2.5-bath and three-bedroom, 2.5-bath layouts range from 1,684 to 1,858 square feet and spread across three stories, each pairing an attached garage and open kitchen and living area with en-suite bedrooms, walk-in closets, and a washer/dryer set. Whether you are after room for a growing household or extra space to work from home, these favorites show what makes life here so easy to love.
Browse the plans below, then schedule a tour to see them in person!
Three bedroom apartment with 2.5 bathroom. Approximately 1844 square feet. Floor plans are artist's rendering. All dimensions are approximate.
Actual product and specifications may vary in dimension or detail.
Not all features available in every apartment. Prices and availability are subject to change. Please contact a representative for details.
Two bedroom apartment with 2.5 bathroom. Approximately 1684 square feet. Floor plans are artist's rendering. All dimensions are approximate.
Actual product and specifications may vary in dimension or detail.
Not all features available in every apartment. Prices and availability are subject to change. Please contact a representative for details.
Three bedroom apartment with 2.5 bathroom. Approximately 1858 square feet. Floor plans are artist's rendering. All dimensions are approximate.
Actual product and specifications may vary in dimension or detail.
Not all features available in every apartment. Prices and availability are subject to change. Please contact a representative for details.
Are you sure you want to remove the accessibility widget?
This will reset any color adjustments you made and remove the accessibility widget from the website. The accessibility widget can be restored by completely closing and reopening the browser.